Coordinate Measuring Machines (CMM)
Understanding Coordinate Measuring Machines (CMM)
By: Destiny Dickerson
In today’s manufacturing world, precision is everything. Whether it’s the aerospace industry producing jet engine components, the automotive sector crafting transmission gears, or the medical field developing surgical implants, every product must meet exact specifications. One powerful tool that ensures this level of accuracy is the coordinate measuring machine, also known as a CMM.
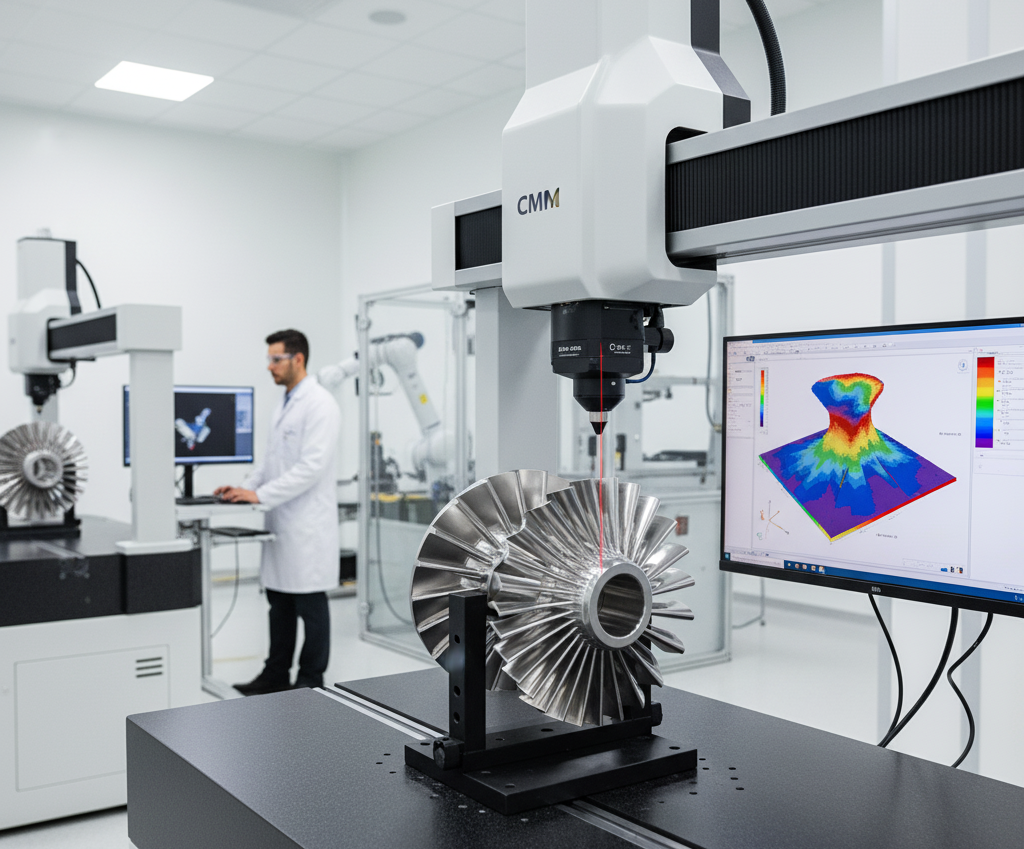
A CMM is designed to measure the physical geometrical characteristics of an object. Unlike simple measuring tools such as calipers or gauges, a CMM uses a probe, which can be mechanical, optical, laser, or even white light, to detect specific points on a part’s surface. These points are then translated into three-dimensional coordinates within a computer system, allowing engineers to compare the actual product against its digital design.
For instance, consider a car manufacturer that produces thousands of pistons each month. If just one piston is slightly off in diameter, it could cause engine failure. Instead of manually checking each piston with traditional tools, the company can use a CMM to scan the component. The machine ensures that every curve, hole, and edge matches the CAD (Computer-Aided Design) model within micrometer-level tolerance. This not only guarantees safety and reliability but also saves a significant amount of time during the inspection process.
CMMs also play a vital role in innovation. In the medical industry, for example, orthopedic implants like artificial knees and hips require complex shapes to match the human body. A CMM can measure the curved surfaces and ensure consistency across batches, reducing the risk of errors in life-saving products. In the aerospace industry, turbine blades must withstand extreme stress and high temperatures. A slight deviation in geometry could compromise the safety of an entire aircraft. By using a CMM, manufacturers can detect imperfections early, long before they become costly or dangerous problems.
One of the greatest strengths of CMM technology is flexibility. Unlike fixed gauges designed for a specific part, CMMs can be reprogrammed to measure different products. This makes them an invaluable asset in industries where design changes are frequent or where companies need to quickly adapt to new product lines.
While CMMs are powerful, they also require careful setup and skilled operators. Environmental conditions, such as temperature and vibration, can affect results, which is why many CMMs are housed in climate-controlled rooms. Additionally, training is crucial because interpreting measurement data is as important as collecting it. When done correctly, however, a CMM provides a highly accurate, efficient, and repeatable way of ensuring that products meet the strictest quality standards.
From automotive plants to medical device labs, the coordinate-measuring machine is more than just a tool; it is a safeguard of precision. By ensuring products meet their exact specifications, CMMs not only improve efficiency but also protect the integrity and safety of the industries they serve.
Sources
- ASME. “What Is a Coordinate Measuring Machine (CMM)?” ASME.org. https://www.asme.org/topics-resources/content/what-is-a-coordinate-measuring-machine
- Hexagon Manufacturing Intelligence. “A Beginner’s Guide to CMMs.” HexagonMI.com. https://www.hexagonmi.com
- Mitutoyo. “Coordinate Measuring Machines (CMM).” Mitutoyo.com. https://www.mitutoyo.com